GK
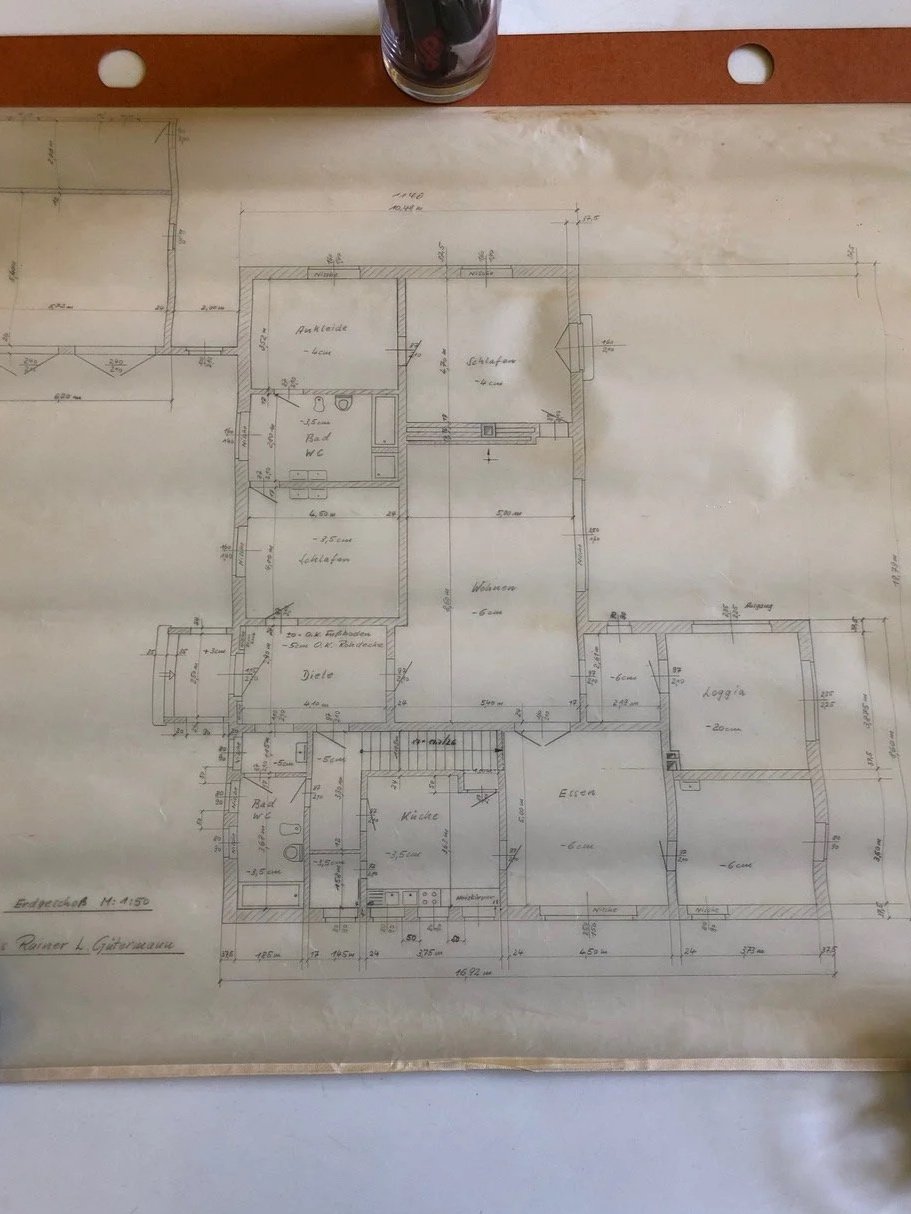
This project involves the careful transformation of a 1960s countryside residence distinguished by its strong architectural character and unconventional spatial composition. The original building features a distinctive mix of elements: an irregular layout with narrow and rounded windows, a variety of materials, and several sculptural chimneys. These qualities define the house’s unique identity and set the framework for a contemporary intervention.
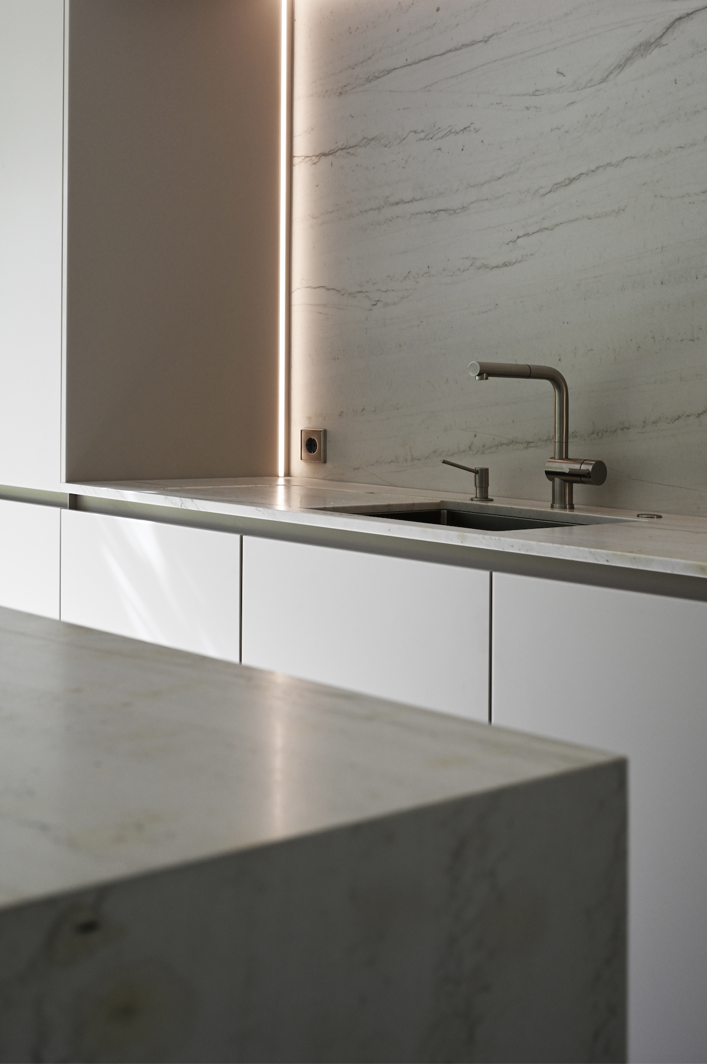
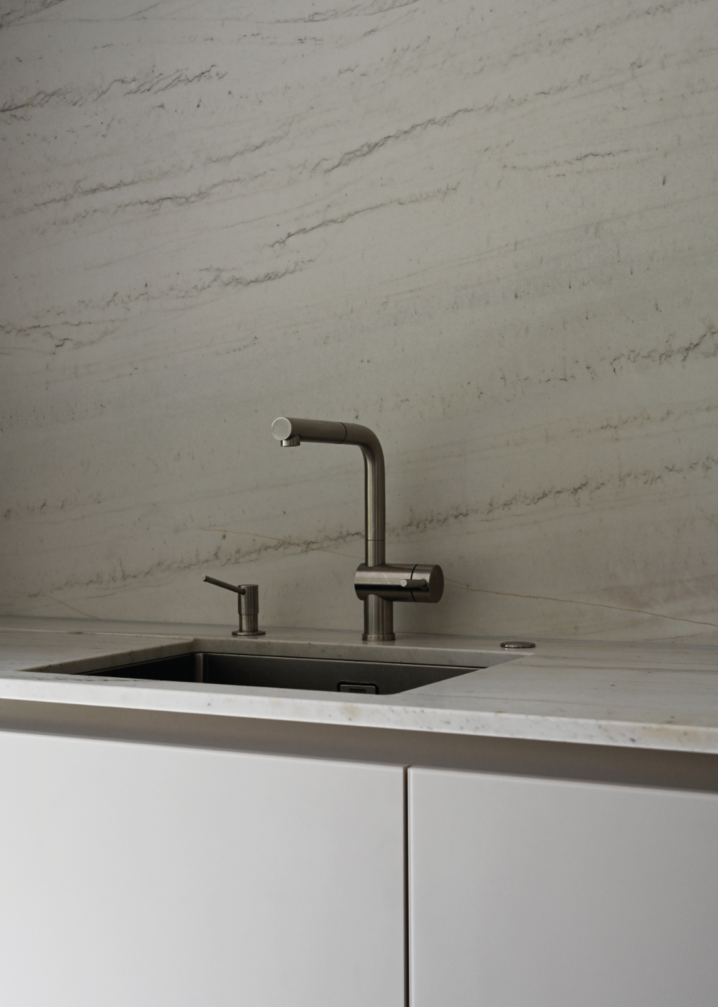
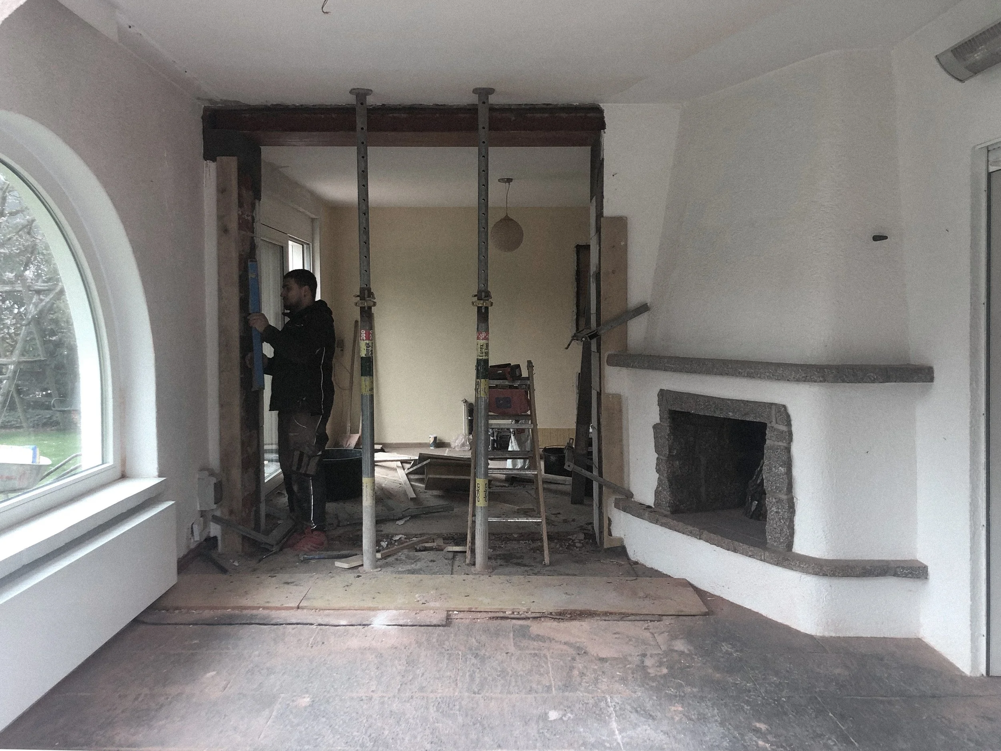
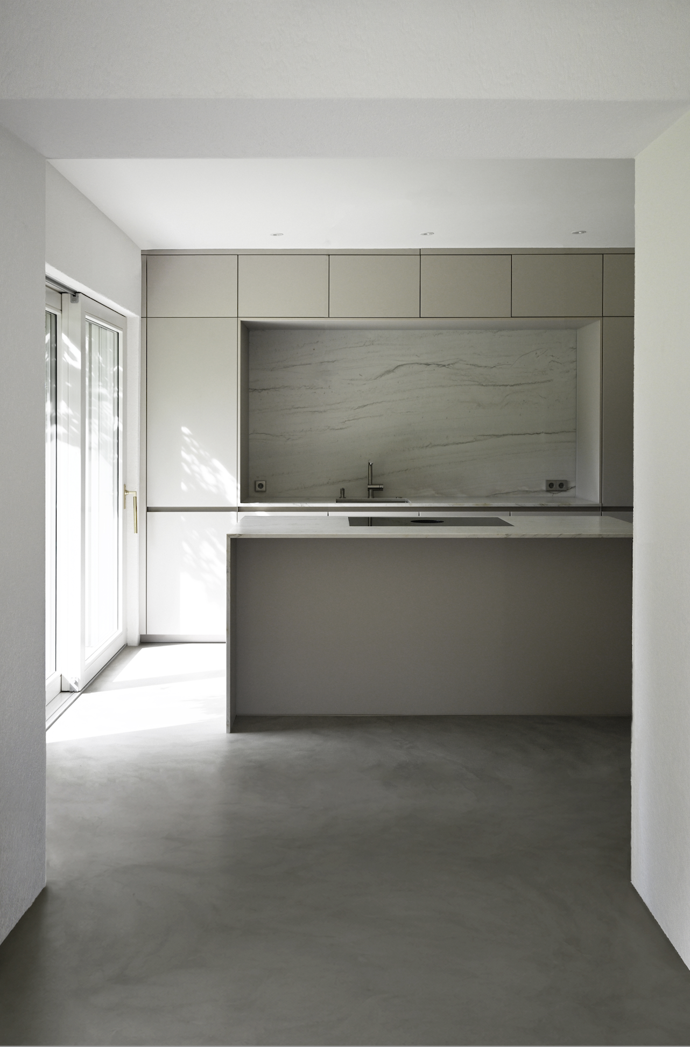
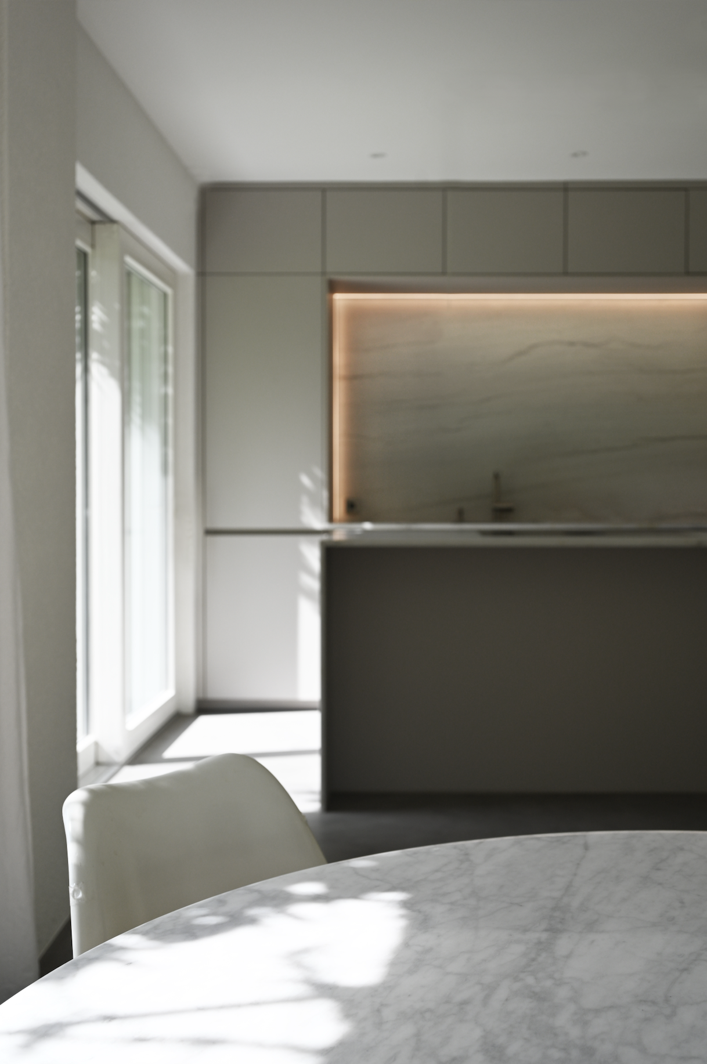
At the core of the redesign is the kitchen, which in its original configuration reflected the domestic standards of the mid-20th century. Positioned on the north side of the house and illuminated only by small windows, the kitchen was conceived as a utilitarian service area. Today it serves not only as a space for preparation but as the centerpiece of the house.
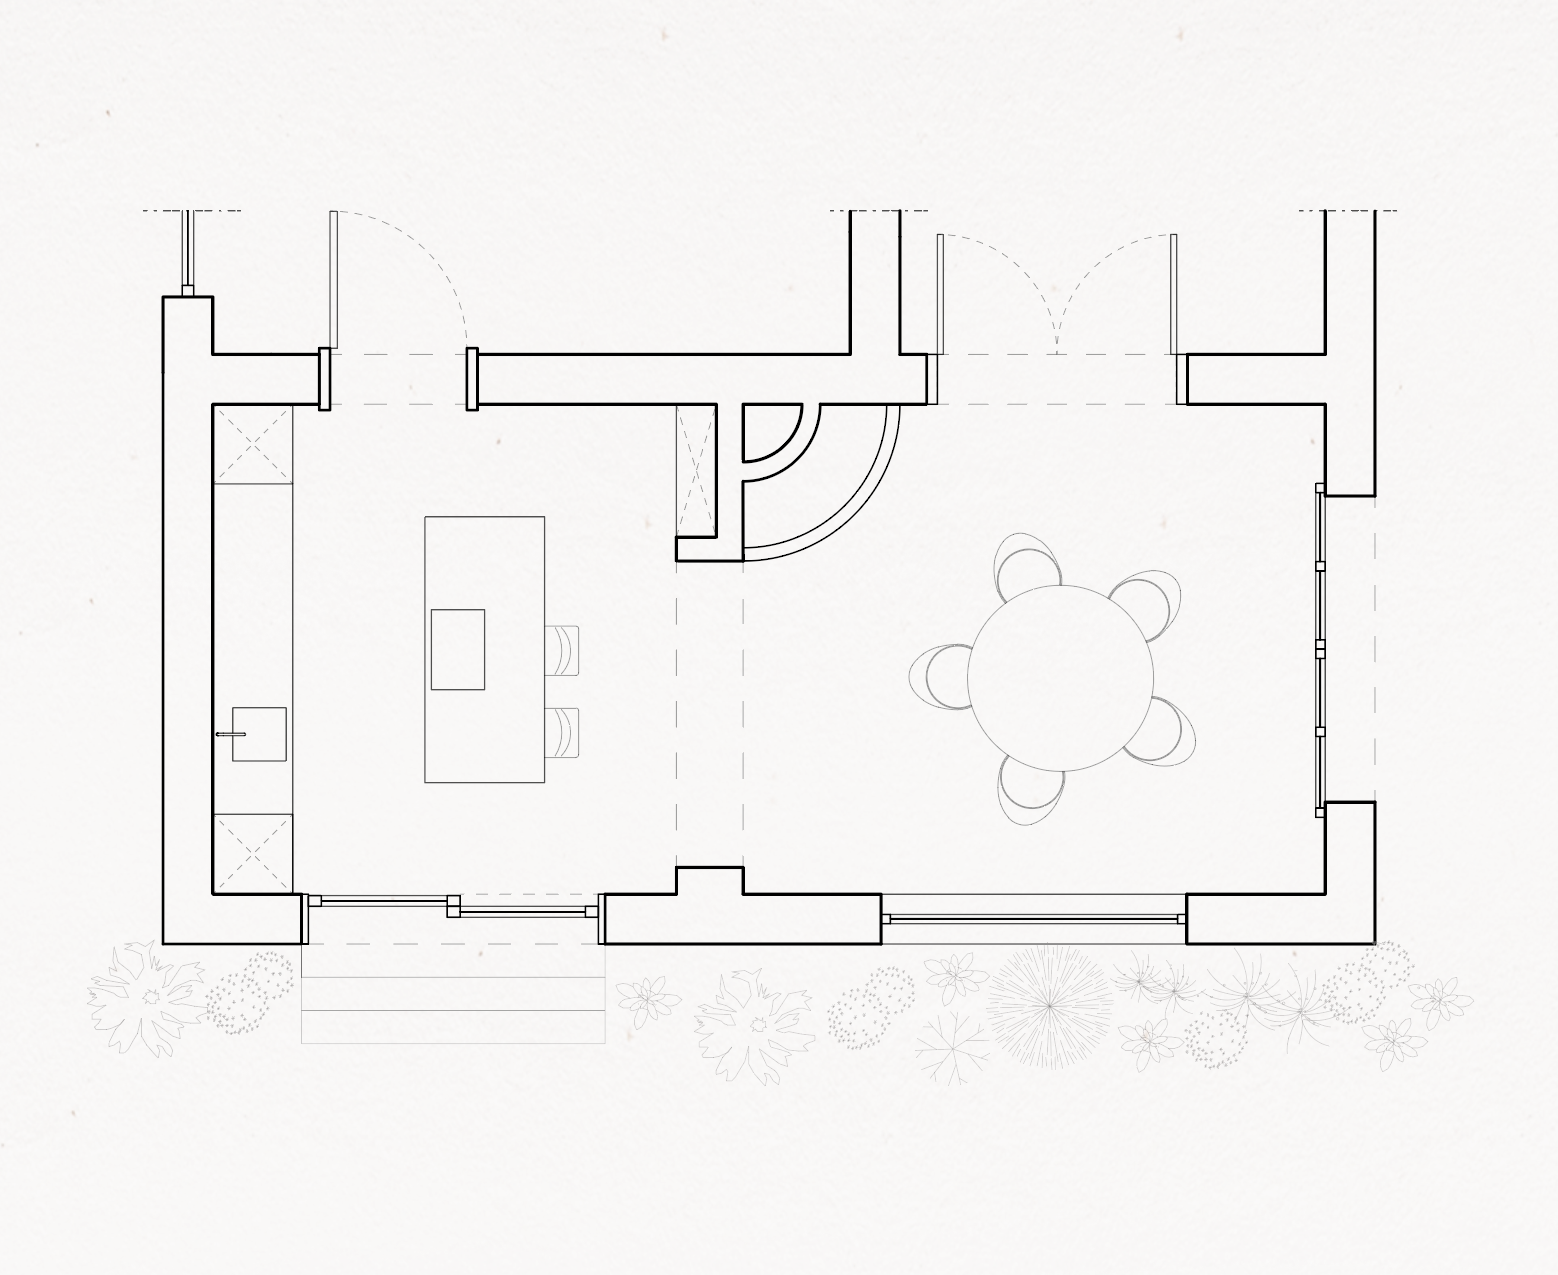
Through a detailed analysis of the existing structure – its light conditions, circulation patterns, and material palette – the design consolidates two previously separate rooms into a single, continuous space.
Year
2024
Location
Gutach, Germany